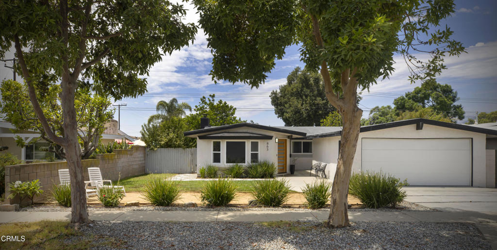
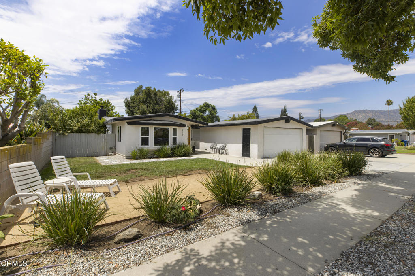
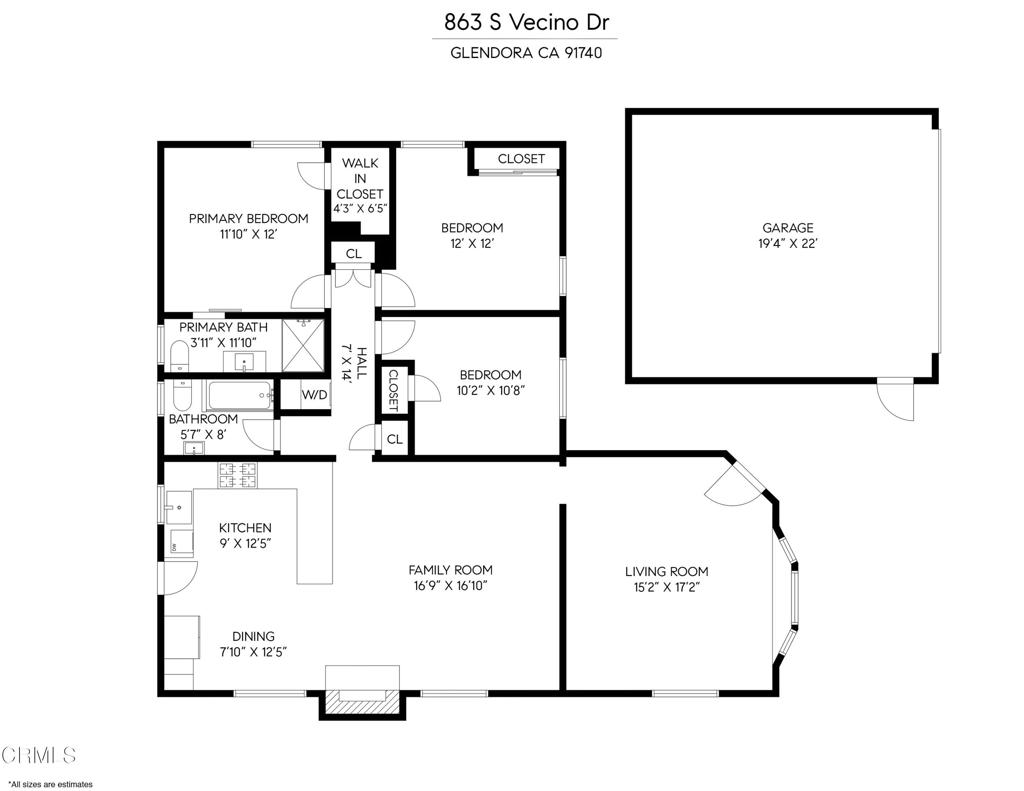
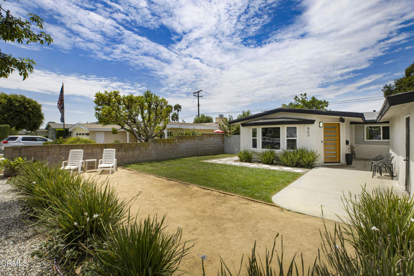
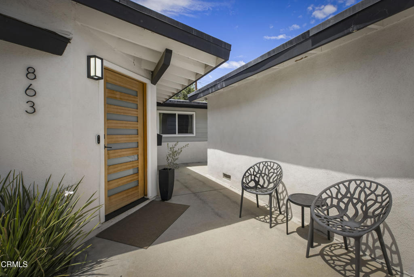
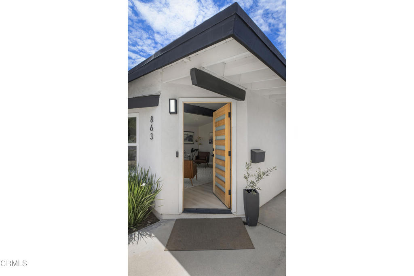
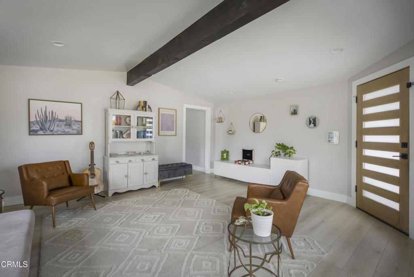
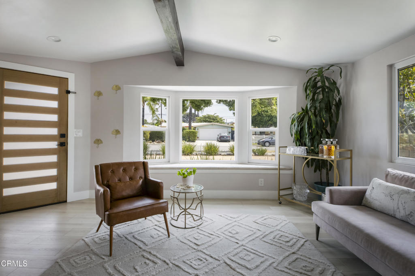
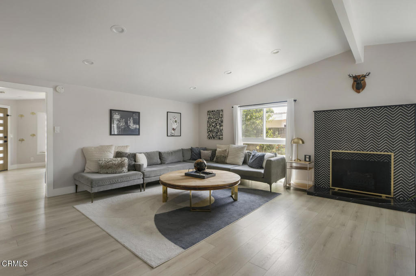
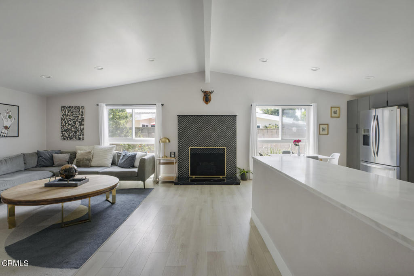
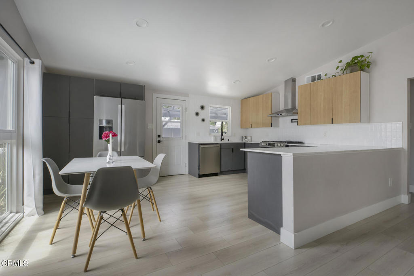
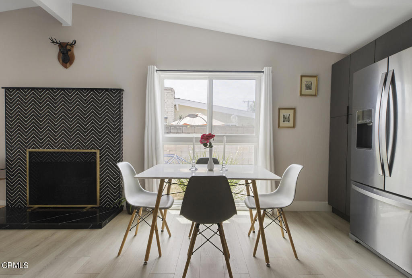
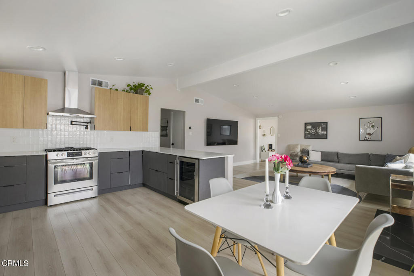
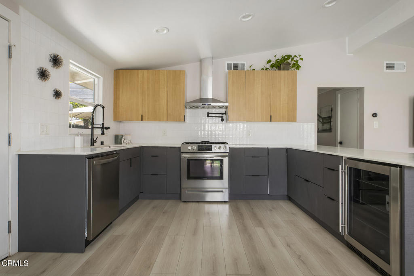
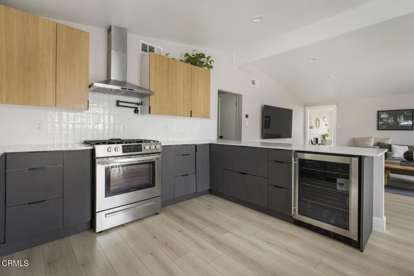
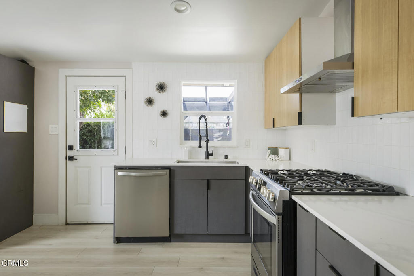
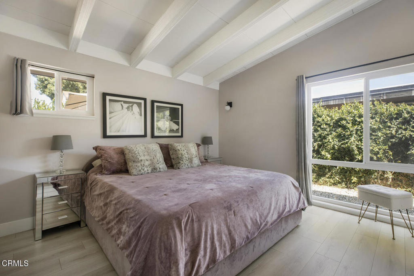
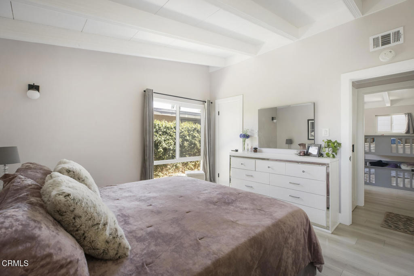
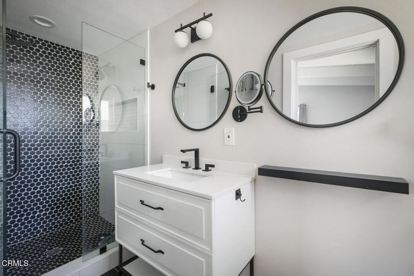
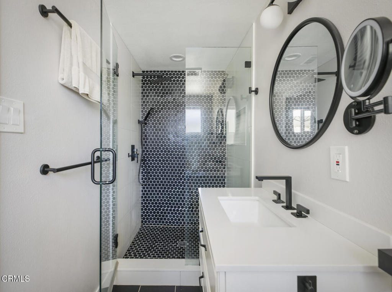
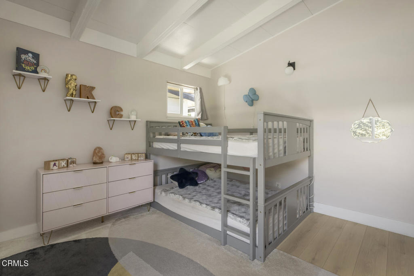
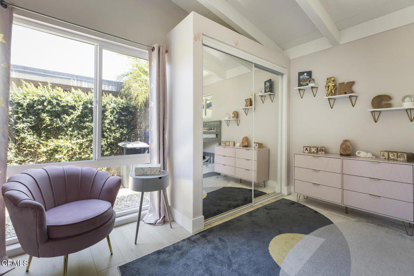
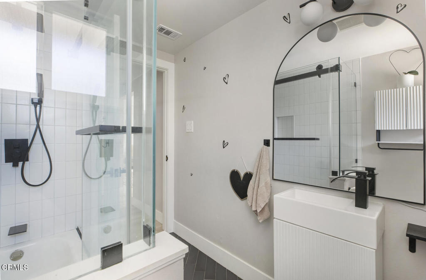
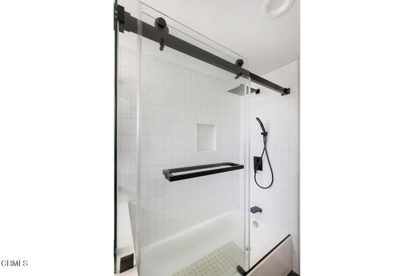
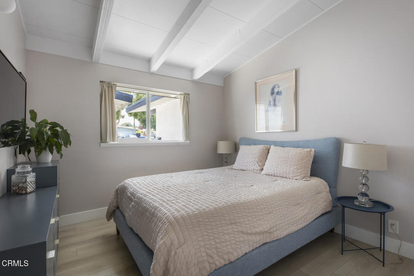
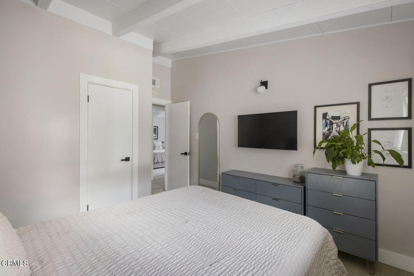
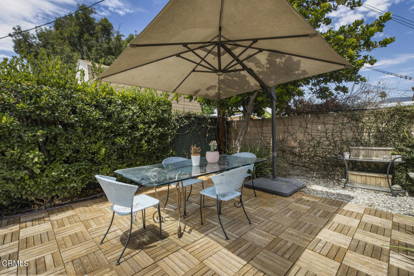
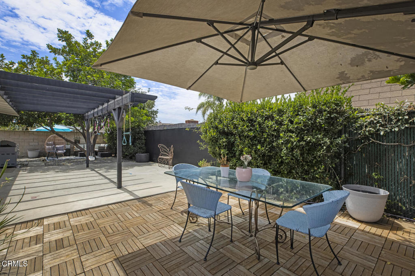
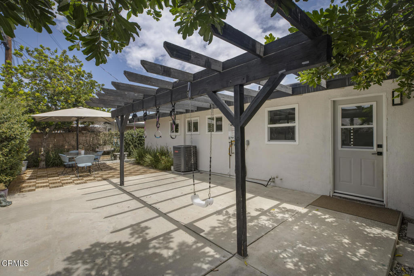
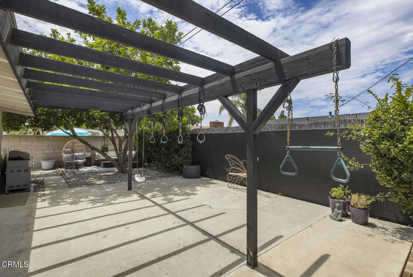
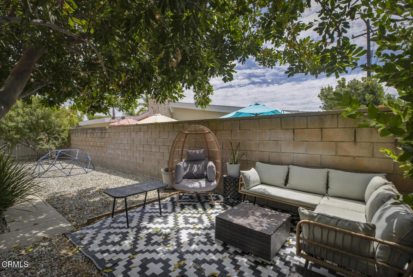
Beautifully Remodeled Mid-Century Modern in Coveted Glendora! Welcome to this meticulously remodeled home in the highly desirable 'Pride of the Foothills'. Blending Mid-Century Modern charm with contemporary finishes, this stunning residence features an open-concept floor plan with vaulted ceilings that create a spacious, inviting feel. The great room showcases high-end laminate flooring, fresh interior paint, and a custom fireplace with striking chevron tile. The beautifully remodeled kitchen offers two-tone flat-panel cabinetry, a large entertaining peninsula with built-in beverage cooler, high-end stainless-steel appliances, a custom subway tile backsplash, and a pot filler. Tastefully updated bathrooms feature stylish tile designs and matte-black finishes. Enjoy the spacious backyard and covered patio, perfect for entertaining or outdoor dining. Additional upgrades include newer dual-pane windows, newer HVAC, specialty polyurethane roof, upgraded electrical panel, and tankless water heater. Exterior improvements include a newer patterned concrete driveway with black river-rock accents, eco-friendly landscaping, and a new flat-panel garage door. Located near award-winning schools and conveniently close to the 210 Freeway and 57 Freeway junction. Turnkey, thoughtfully upgraded, and truly move-in ready--this exceptional Glendora home is a must-see!
Share Property
Location
863 S Vecino Drive, Glendora, CA 91740
Status
For Sale
1959
1959
Year Built
3
3
Total Bedrooms
2
2
Total Bathrooms
1,517
1,517
Sq.Ft.
Living Space
5,811
5,811
Sq.Ft.
Lot Size
2.0
2.0
Garage Spaces
01
Interior
Total Bedrooms
3
Total Bathrooms
2
Full Bathrooms
2
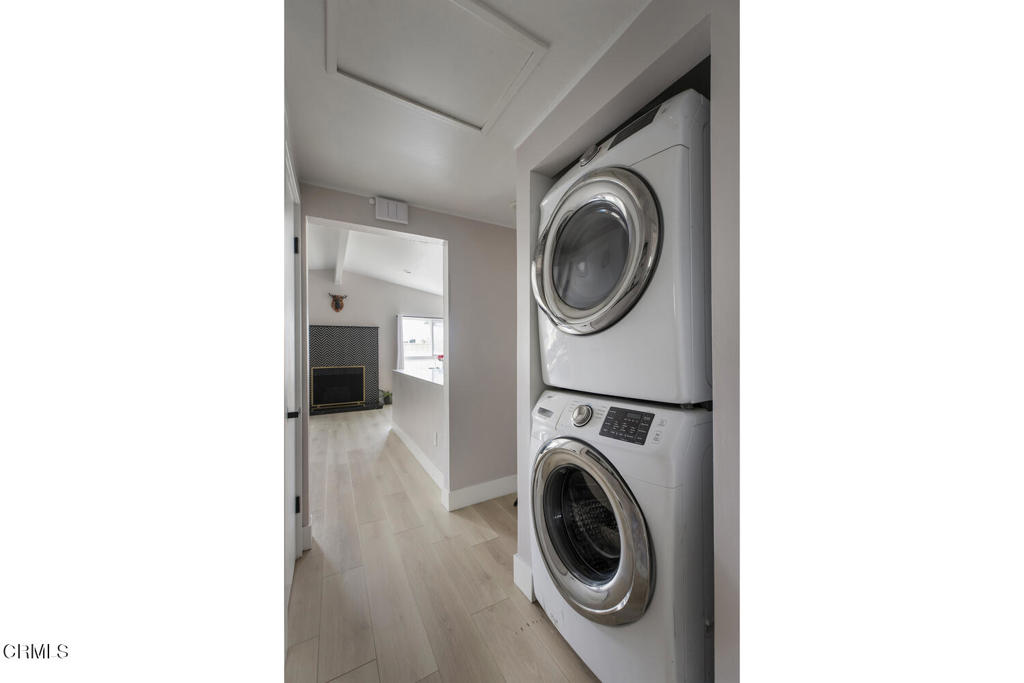
Laundry room
Laundry Closet, Stacked
Flooring
Laminate
Fireplace
Gas, Living Room
Appliances
Dishwasher, Gas Cooktop, Refrigerator, Range Hood, Tankless Water Heater
Other Interior Features
Breakfast Bar, Ceiling Fan(s), Eat-in Kitchen, Quartz Counters, Recessed Lighting
01
Exterior & Building
Story
1
Garage Spaces
2.0
Water Source
Private
Utilities
Sewer Connected
Pool
None
Roof
Other
Lot Features
Back Yard, Drip Irrigation/Bubblers, Front Yard, Sprinkler System
Heat Type
Central, Forced Air
Air Conditioning
Central Air
Sewer
Public Sewer
Substructure
Slab
01
Lot & Area
Status
For Sale
Living Area
1,517 Sq.Ft.
Lot Size
5,811 Sq.Ft.
MLS® ID
P1-28431
Type
Residential
Year Built
1959
Architecture Styles
Modern, Traditional
View Description
Mountain(s)
01
Finance
Sales Price
$945,000
Mortgage Calculator
Estimate your monthly mortgage payment, including the principal and interest, property taxes, and HOA. Adjust the values to generate a more accurate rate.
His roots in this community are strong and apparent in all that he does and he prides himself on creativity, honesty, and integrity in both his professional and personal life.